















TOP > MEDIA SERVICE > Trend Reports

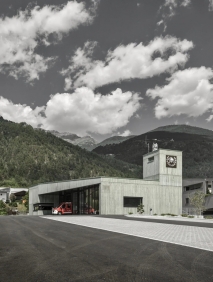 |
【ADF Web Magazine】Roland Baldi Architects Creates Context-Sensitive Architecture in South Tyrol ItalyBased in Bolzano, South Tyrol, Roland Baldi Architects works across a broad spectrum of projects ranging from public and private buildings to commercial architecture, urban planning and interior design. Its architecture combines sensitivity to context and functionality with a contemporary design language encapsulated by the studio's philosophy: "simple but different."
|

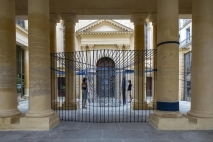 |
【ADF Web Magazine】Festival des Architectures Vives 2027 Opens Call for Architectural Installations in MontpellierThe Festival des Architectures Vives (FAV), an annual architecture festival held in Montpellier, France, has launched its open call for the 21st edition, taking place from June 15 to 20, 2027. Organized by Champ Libre Association, the festival invites emerging professionals in architecture, landscape architecture, urban planning, and related disciplines to propose temporary architectural installations under the theme "Shared Happiness." The installations will be presented in the historic courtyards of Montpellier's private mansions. Applications are open until December 7, 2026. Further information is available on the official festival website.
|
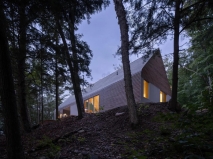 |
【ADF Web Magazine】DogTrot Magnetawan by Williamson WilliamsonDogTrot Magnetawan by Williamson Williamson inc. reinterprets the traditional dogtrot house of the 19th-century American Southeast as a contemporary model for sustainable living in Ontario. Designed around two gabled volumes connected by a covered breezeway, the cottage combines a familiar vernacular typology with modern construction methods and high-performance environmental strategies.
|
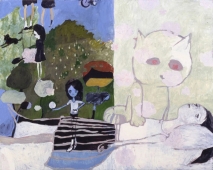 |
【ADF Web Magazine】Makiko Kudo Solo Exhibition "Reincarnation" at Perrotin GalleryArtist and freelance writer Keith Tolch explores Makiko Kudo’s dreamlike paintings at Perrotin Gallery in Los Angeles. Her lush landscapes, recurring cats and solitary figures weave together memories, dreams and everyday experience. Tolch sees her doubled figures as possible expressions of self-compassion, offering companionship within deeply personal worlds. Reflecting on whether painting can communicate universally, he suggests that Kudo’s work offers quiet glimpses into another person’s inner life. Her paintings reveal solitude as a rich and sensuous experience, inviting viewers to discover connections through their own emotions and associations.
|
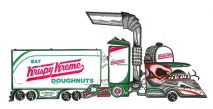 |
【ADF Web Magazine】Legacy Trucks by Abdul VasThis summer, artist Abdul Vas visited the Off-Road History Museum in Sharjah, where he encountered the world’s largest Hummer and explored the museum’s collection of American automobiles. The visit provided a direct connection to a subject that has long informed his artistic universe and now features prominently in his latest series, Legacy Trucks.
|
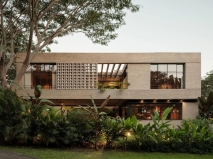 |
【ADF Web Magazine】Casa Akina: A restrained concrete residence by Di Frenna arquitectosCasa Akina by Di Frenna arquitectos is conceived as a residence that reveals its architecture gradually, using light, vegetation, and a central void to shape the experience of moving through the house. Rather than presenting a singular architectural gesture, the project establishes a sequence of spaces in which transitions and changing perceptions of time become integral to everyday life.
|
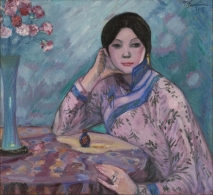 |
Art Gallery / Museum Information - Recommended Exhibitions in October 2026We present the exhibitions of art galleries and museums in October 2026. In addition to the schedule of events, we will provide you with detailed information such as the works on display. Please check the website of each museum for current opening hours before visiting.
|
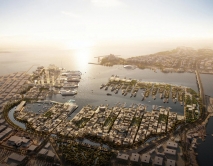 |
【ADF Web Magazine】X Architects Proposes Zayed Waterfront for Abu Dhabi's Historic PortArchitecture and urban design practice X Architects has unveiled “Zayed Waterfront,” a proposal to reimagine Mina Zayed, Abu Dhabi’s historic port district. The conceptual masterplan covers approximately 2.3 million square metres and is organised into three districts focused on cruises, business and resort activities. It would retain the area’s working maritime character while extending public space from the Corniche into the port and towards Saadiyat Island. Plazas, promenades, water transport, cultural facilities and coastal planting come together in a visioning proposal, rather than a completed development.
|
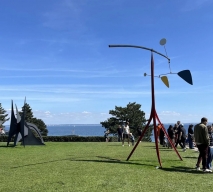 |
【ADF Web Magazine】Louisiana Museum of Modern Art: A Covered Stroll Through Art and LandscapeWhat makes a museum stay with you long after a visit? For chartered architect Von Chua, the answer at Denmark’s Louisiana Museum of Modern Art lies as much in its garden and views across the Øresund as in the art inside. In her latest article, she explores how low, glass-lined pavilions turn a museum visit into a “covered stroll” through the landscape. From the Calder Terrace to the museum’s decades of careful expansion, Chua considers the power of architectural restraint—and what cultural spaces can learn from a place designed to grow without losing its intimacy. Read her full account.
|
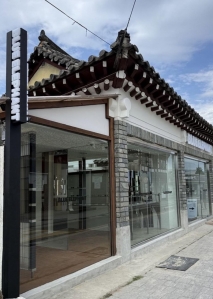 |
Korea News October 2026We have received a new report supported by GARDE!
|
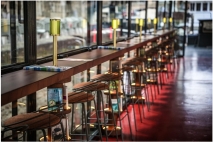 |
Paris News October 2026We have received a new report supported by GARDE!
|
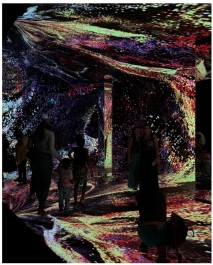 |
NYC News September 2026We have received a new report supported by GARDE!
|
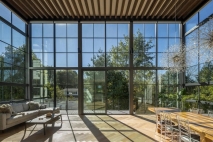 |
【ADF Web Magazine】Archi-Tectonics Radically Transforms a 1929 Country Home with a Passive Solar GreenhouseArchi-Tectonics has transformed a 1929 Colonial residence in Westchester, New York, through a comprehensive renovation and partial reconstruction that replaces a series of piecemeal additions with a cohesive contemporary living environment. Rather than erasing the house’s accumulated history, the project preserves its distinctive character while reorganizing its fragmented interior around a new spatial centerpiece: a double-height greenhouse.
|
 |
【ADF Web Magazine】The Mori Contemporary Art Foundation is accepting applications for Curator residency Program 2027The Mori Contemporary Art Foundation (MoriCAF) is pleased to announce the open call for the Curator Residency Program 2027, inviting applications from curators residing outside Japan with links to Japanese contemporary art.
|
 |
Berlin News September 2026We have received a report supporting by GARDE!
|




